
Covered Outdoor Areas
Roof extensions, posts, beams and skylight details can create useful space in changing Pacific Northwest weather.
Outdoor living built as part of the home
A good deck should feel connected to the house, the yard and the way people move between them. Foley Construction designs and builds substantial custom decks with close attention to structure, drainage, stairs, rails and finish details.
More than a rectangle outside the door
Deck layout begins with how the space will be used: dining, cooking, covered seating, circulation, access to the yard or a combination of functions. The design also needs to respond to door locations, rooflines, grade changes, views and the visual proportions of the home.
Foley Construction can build conventional or more complex layouts, including broad curved steps, multiple levels, covered sections and structural details that make the deck read as an intentional extension of the building.
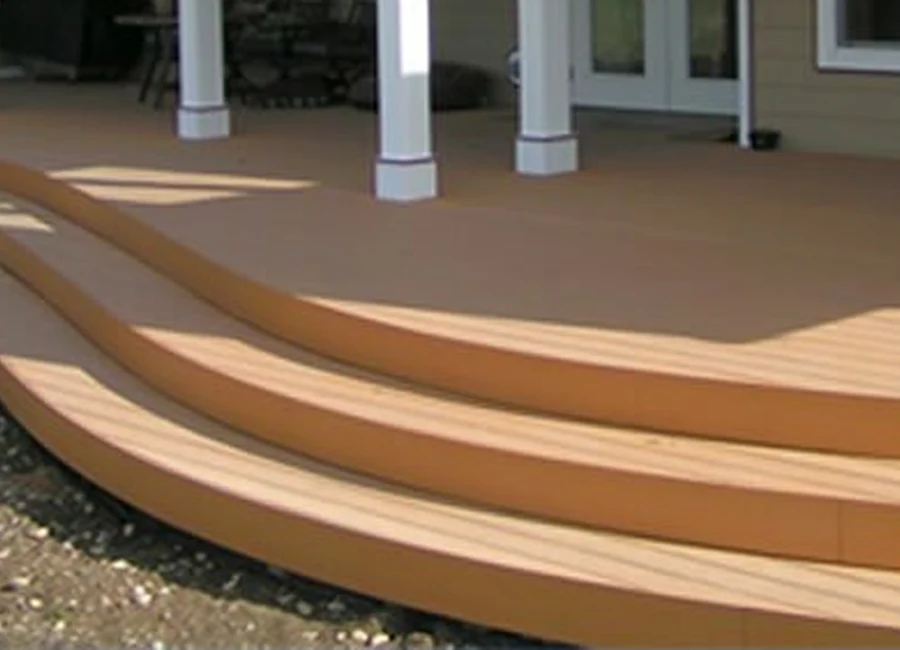
Roof extensions, posts, beams and skylight details can create useful space in changing Pacific Northwest weather.
Stair geometry, landings and rails are planned for safe circulation and a natural connection to the property.
Material selection considers appearance, maintenance, fastening, heat, moisture exposure and long-term use.
Attachment points, siding, doors, roof drainage, soil, slope and the condition of any existing structure.
Footings, beams, joists, ledger or freestanding design, lateral support and required engineering.
Decking pattern, fascia, stairs, railings, post wraps, lighting preparation and transitions.
Jurisdictional requirements, setbacks, height, site access and material staging.
Outdoor structures can be coordinated so posts, roof forms, stairs and materials feel related. Foley Construction’s experience with gazebos and detailed carpentry is useful when the project goes beyond a standard platform.
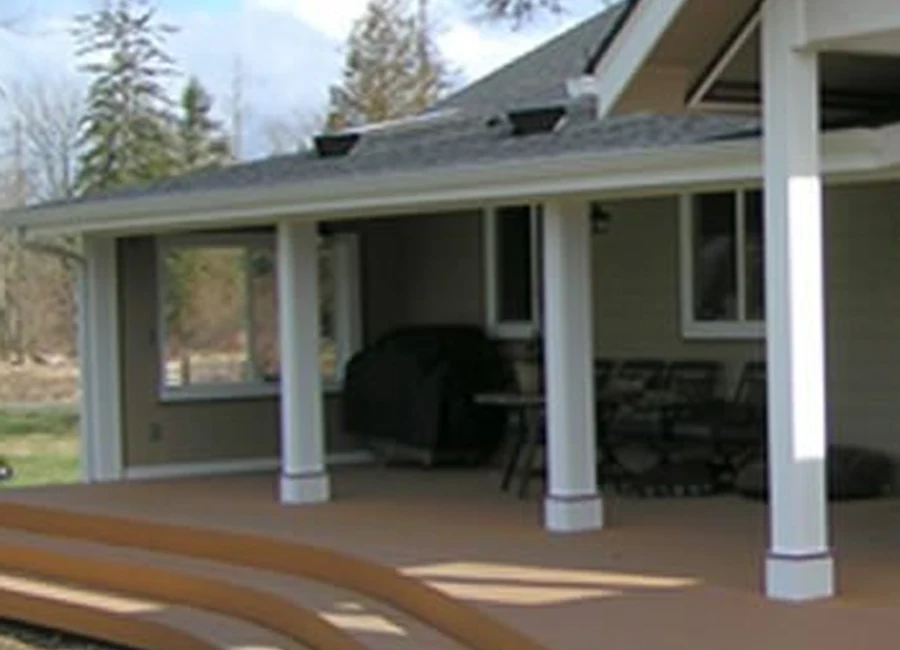
Replacement projects can be evaluated after the existing framing, attachment, footings and access are reviewed. Some components may be reusable, but that decision should follow an on-site assessment.
Yes. Covered areas require additional foundation, structural and roof integration planning and may need engineering or permits.
Curved and custom stair layouts may be possible when the site, dimensions and structure support the design.
Send photos of the house, approximate dimensions and a description of how you want to use the space.
Request a Deck Conversation