
Preconstruction Review
Evaluate plans, site access, utilities, grading information, structural questions and the decisions needed before work begins.
A home shaped around the land and the people living in it
Custom home construction gives you control over layout, structure, materials and the relationship between indoor and outdoor space. Foley Construction helps turn that opportunity into a practical building process.
Custom does not mean complicated without direction
Important cost and construction decisions are often made before the first permit is submitted. Roof geometry, spans, window placement, foundation type, site access and finish expectations all influence the build. Early builder input can help identify details that are difficult, unnecessarily expensive or poorly matched to the property.
Foley Construction can review a plan, discuss alternatives and help organize a scope that connects the design to real construction sequencing. The goal is a home that feels personal without losing sight of durability, maintainability and budget priorities.
Typical project components
Evaluate plans, site access, utilities, grading information, structural questions and the decisions needed before work begins.
Sequence foundation, framing, mechanical trades, inspections, exterior systems and interior completion.
Integrate exposed beams, log elements, built-ins, cabinets, decks and finish work into the main construction plan.
Establish location, household needs, approximate size, special systems and architectural priorities.
Consider access, slope, drainage, utilities, orientation and any known geotechnical or permitting constraints.
Coordinate drawings, structural requirements, material choices, allowances and responsibilities.
Manage construction stages so structural work and finish details support the same design intent.
A custom home may use conventional framing, insulated concrete forms, earth berming or a combination of systems. Foley Construction’s experience with ICF and earth-bermed construction makes it possible to evaluate those options as real building methods rather than abstract ideas.
No. A preliminary plan, sketch or clear list of needs is enough for an initial discussion. Finished plans will be required before permitting and construction, but builder input can be useful before they are finalized.
Rural projects may be considered throughout the South Puget Sound area. Access, wells, septic systems, power, grading and jurisdictional requirements should be reviewed early.
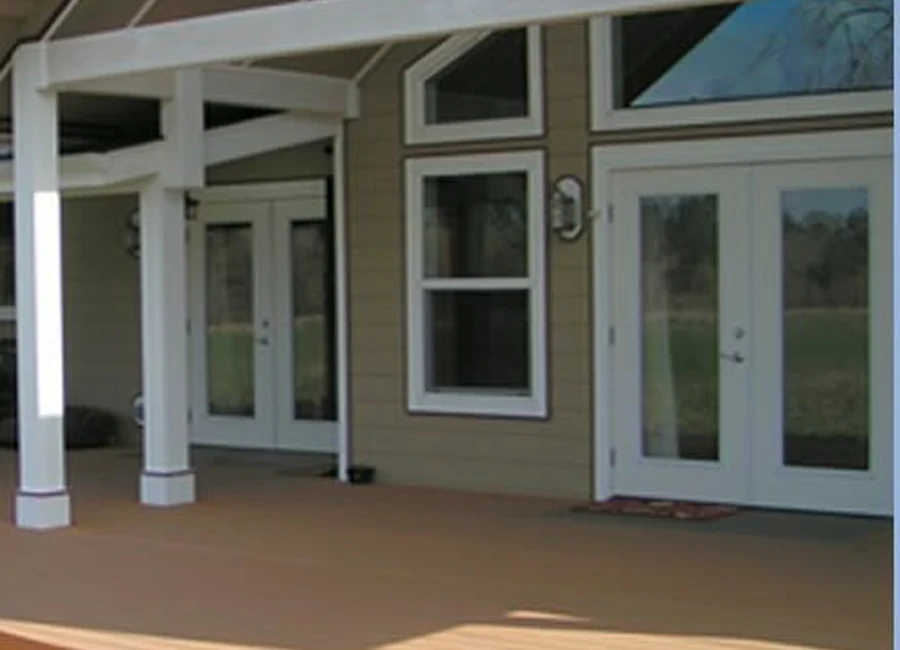
Yes. Decks, outdoor structures, exposed beams, built-ins and cabinets can be considered as integrated parts of the construction scope.
Share the property location, current plans and the type of home you want to build.
Start the Conversation