
Exposed and Log Beams
Visible structural or decorative beam layouts coordinated with roof geometry, supports and finish expectations.
Complex wood details backed by building experience
Mark Foley’s background as a third-generation boat builder informs a practical style of custom carpentry: precise geometry, strong connections and finish work that belongs to the structure rather than being applied after the fact.
From structural beams to finished cabinets
Custom carpentry is most valuable when standard components do not fit the architecture, dimensions or intended use. Foley Construction has experience with exposed beams, log beams, log cabins, custom cabinets and high-end finish work. Those skills can be used within a full home project or considered for a defined carpentry scope.
The work begins by understanding what the piece or assembly needs to do. Structural wood must carry loads and connect correctly. Cabinets and built-ins need usable clearances, durable hardware and proportions that fit the room. Exterior details must manage weather and movement.

Visible structural or decorative beam layouts coordinated with roof geometry, supports and finish expectations.
Storage and furniture-like elements designed around room dimensions, daily use and architectural character.
Trim, transitions, stairs, posts and other details that require clean alignment and controlled joints.
Log and heavy-timber elements used thoughtfully within cabins, homes and outdoor structures.
Exposed beams, cabinets, covered decks and outdoor structures are easier to coordinate when their loads, dimensions and attachment points are considered during the main construction process.
Custom Home Construction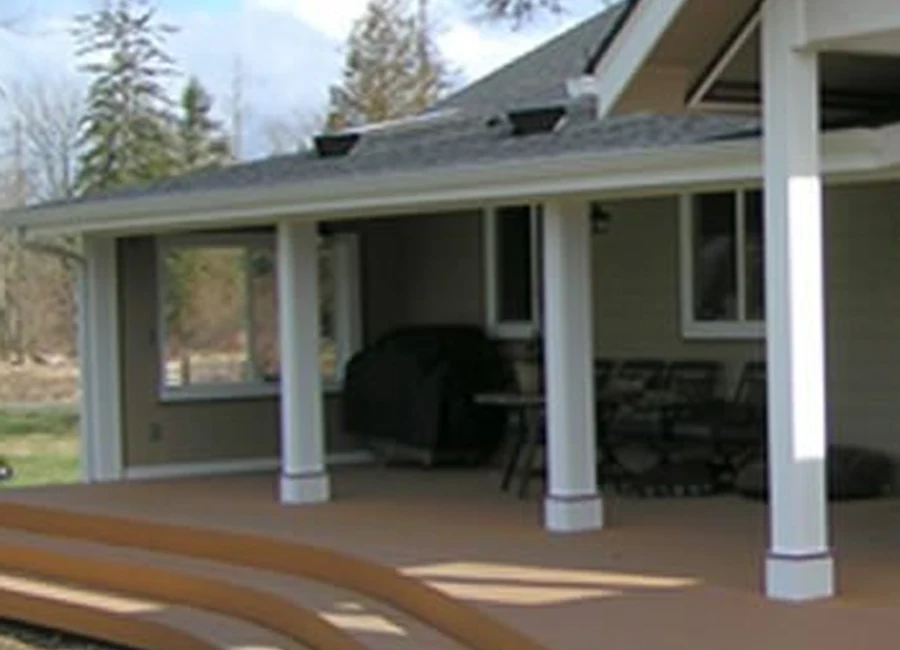
Foley Construction is best suited to substantial custom carpentry, integrated construction details and projects that require builder-level coordination. Small handyman repairs may not be a fit.
Matching may be possible depending on the wood species, profile, age and finish. Photos and an on-site review help determine realistic expectations.
Yes. Planning them with the home allows wall dimensions, utilities and circulation to be coordinated before finish work begins.
Send dimensions, photographs and a description of how the finished work needs to function.
Contact Foley Construction