
A closer look at custom residential craftsmanship
Foley Construction Project Gallery
The available project photographs show how structure, outdoor living and finish details can be developed as one coordinated design. Each view below comes from the same completed residential project.
Featured residential project
Covered Outdoor Living and Curved Deck Construction
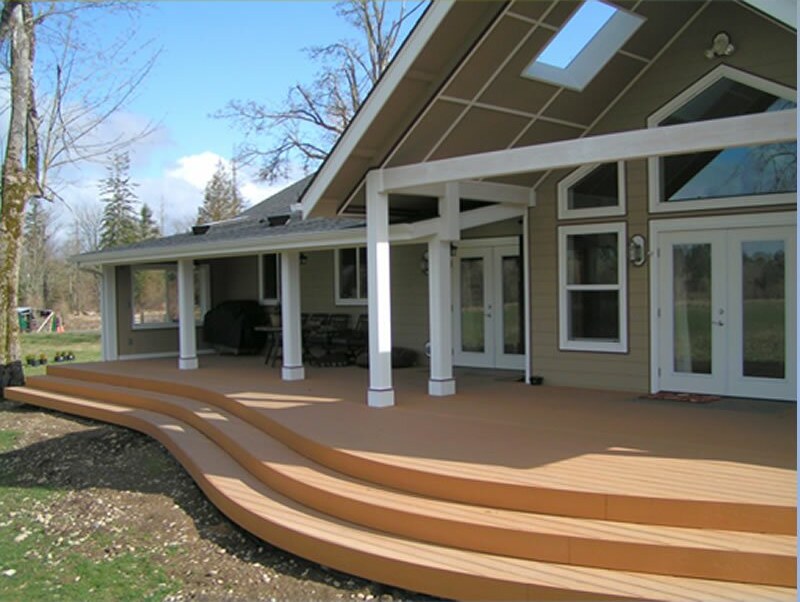
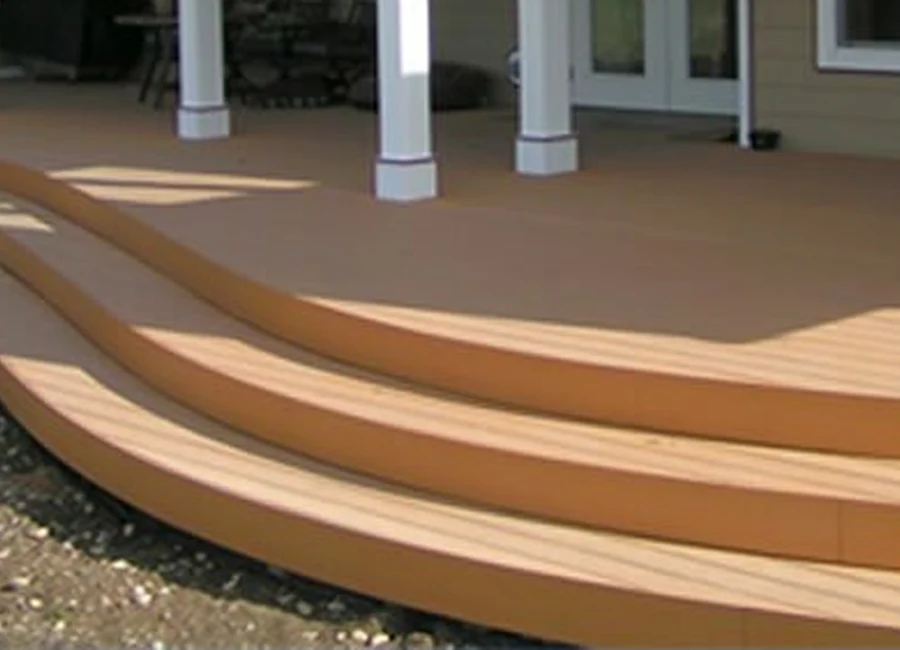
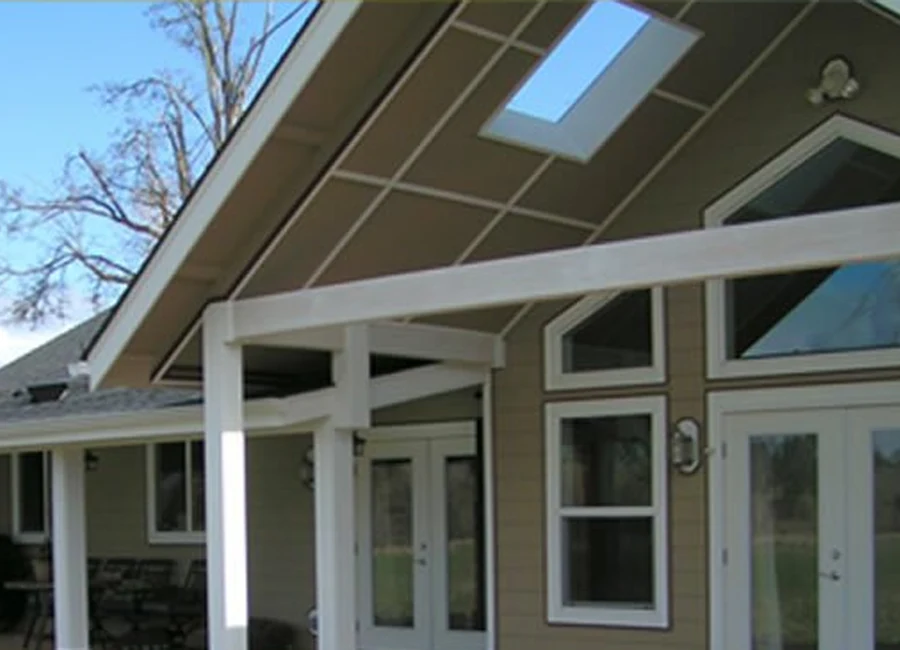
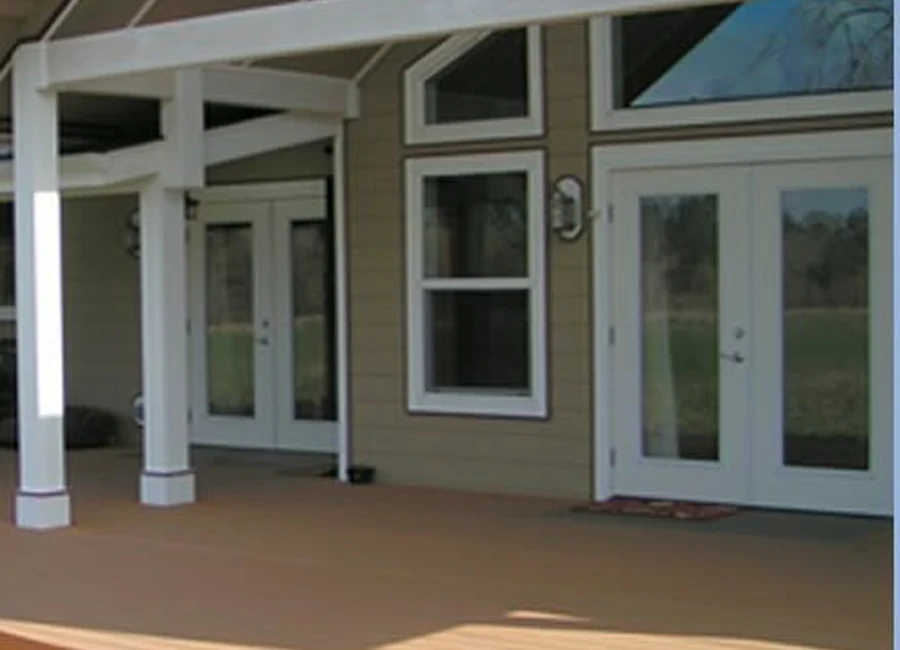
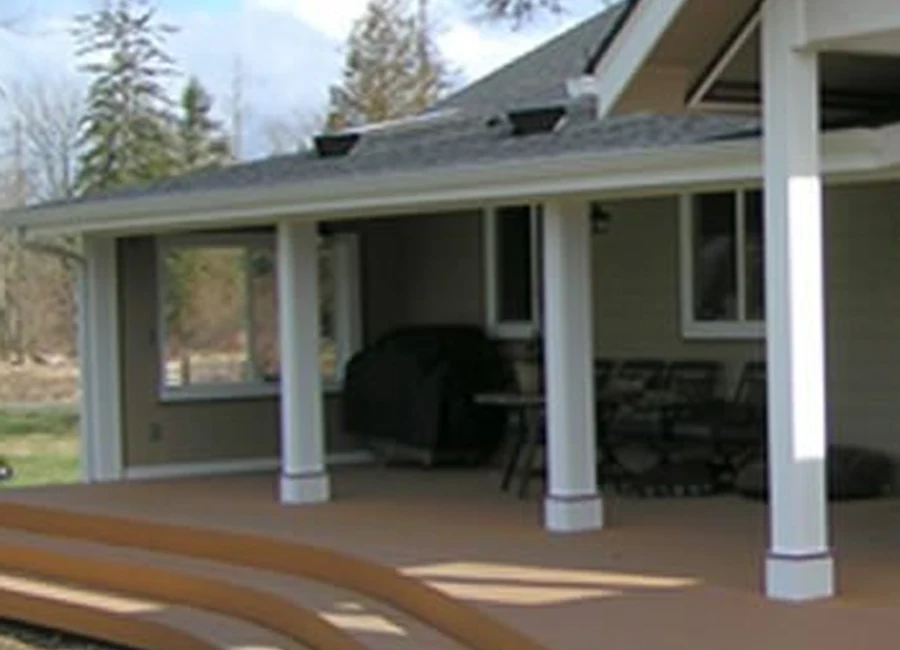
This project combines a broad covered deck, large glazed doors, skylights, substantial columns and curved steps leading to the yard. The design demonstrates the type of work Foley Construction is known for: custom geometry, practical circulation and details that relate to the architecture of the home.
What the photographs reveal
Details That Affect Everyday Use
- Multiple doors connect interior rooms to the outdoor space.
- The roof provides shelter without turning the deck into a dark enclosure.
- Broad stairs make the yard accessible from the full width of the gathering area.
- Column placement defines zones while maintaining open circulation.
- The deck surface and trim create a consistent finished appearance.
Planning a similar project?
Use the Gallery as a Starting Point, Not a Template
A custom project should respond to your house, grade, climate exposure and intended use. Share the features you like, along with photographs and dimensions of your property. Foley Construction can then discuss what is practical for the site.
Share Your Project