
Foundation
Footings and anchoring respond to soil, frost, wind exposure and the size of the structure.
Permanent backyard structures built for real use
A custom gazebo can create shelter, define a gathering place and add architectural character to a property. Foley Construction builds outdoor structures that are planned from the foundation upward rather than assembled as temporary yard accessories.
Designed for the property
Proportion, roof shape, entry direction, views and access determine whether a gazebo feels useful or misplaced. The design should also relate to the home, deck, paths and surrounding landscape. Foley Construction can help develop a structure around the intended use, whether that is dining, shade, a quiet seating area or a covered connection between outdoor spaces.
Because a permanent gazebo is exposed on all sides, connections and finish details remain visible. Mark Foley’s background in complex wood construction supports careful beam layouts, clean angles and durable trim.
Footings and anchoring respond to soil, frost, wind exposure and the size of the structure.
Pitch, drainage, overhangs and connections are coordinated before decorative details are added.
Steps, paths and deck connections make the gazebo accessible from the places people already use.
Wood species, roofing, fasteners and finishes are selected for appearance and exterior exposure.
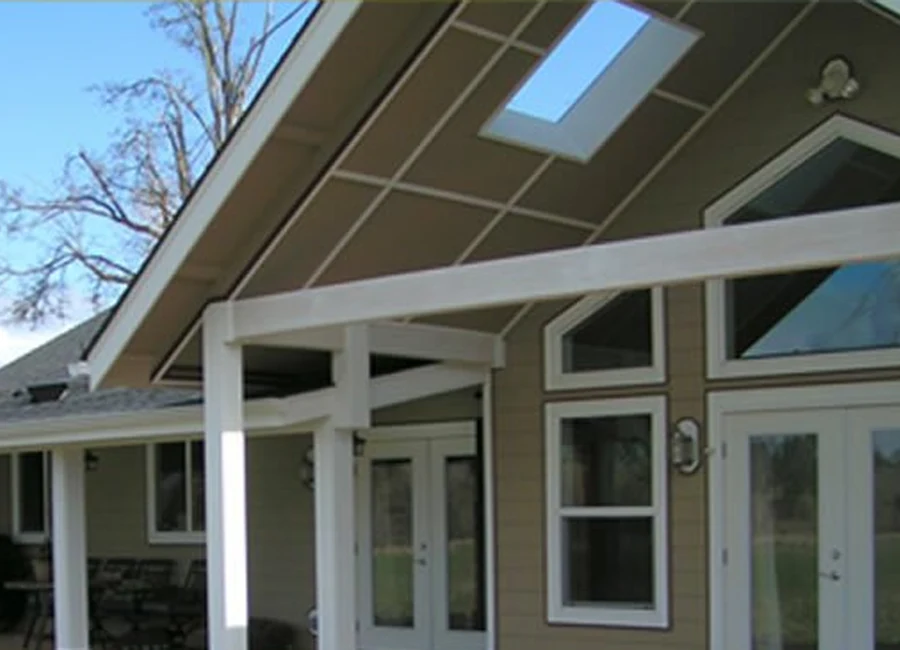
Integrated outdoor living
The right structure depends on location and use. A gazebo is usually freestanding and visually open. A pavilion may provide a broader roof and simpler footprint. A covered deck attaches outdoor living directly to the house. Foley Construction can help determine which format best fits the property rather than forcing the project into a label.
Compare custom deck construction →It may be possible, but the deck framing and footings must be evaluated for the additional roof and wind loads. Reinforcement or independent supports may be required.
Requirements vary by jurisdiction, size, location and utilities. The project should be checked against local setback and permit rules before construction.
Roof pitch, trim, posts, colors and materials can be selected to relate the structure to the home while still fitting the yard.
Share the location, intended use and photos of the surrounding house and yard.
Discuss a Gazebo Project